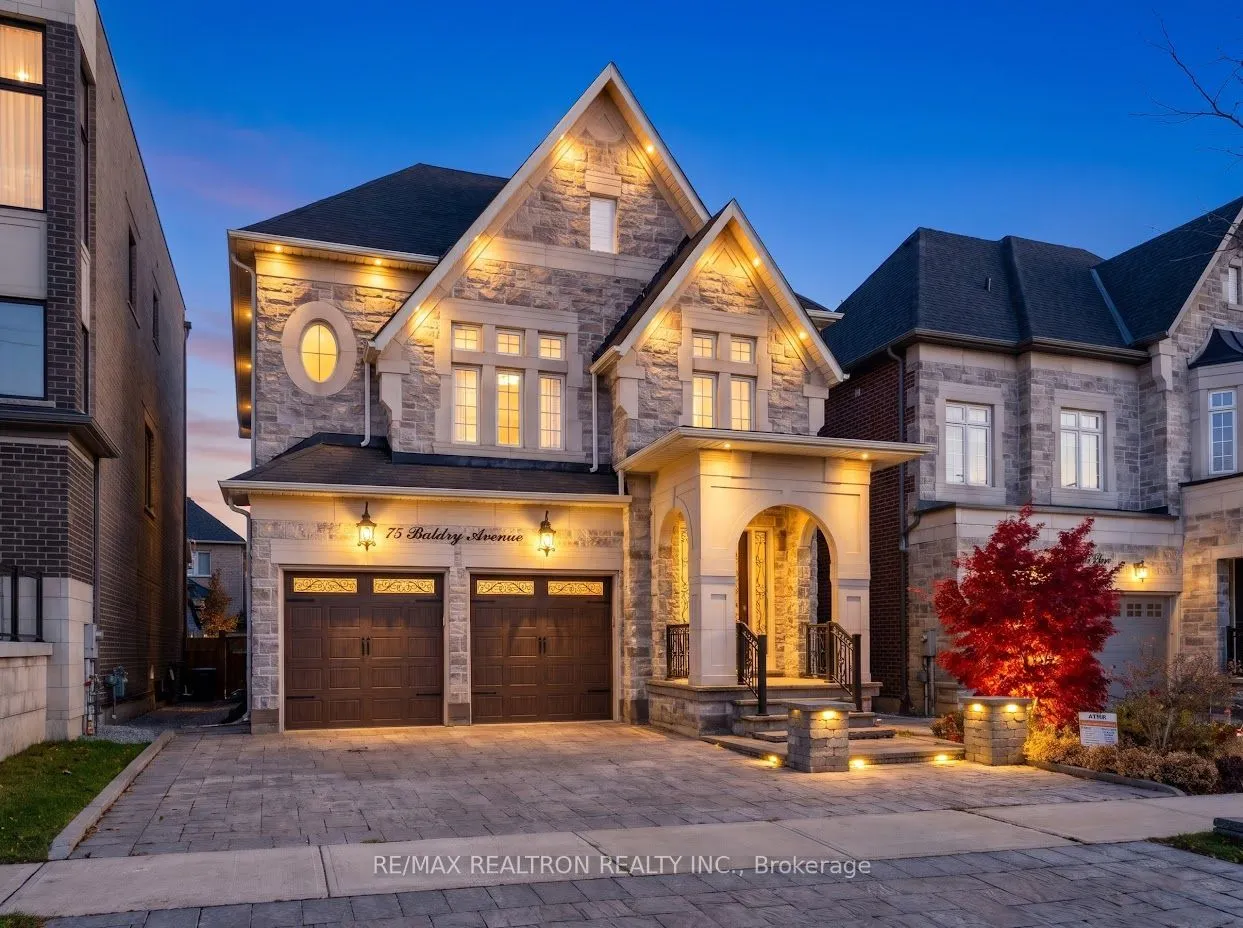
Sign In or Create a Free Account to see full details of this property
Key Facts
Key facts for 75 Baldry Avenue
Property Type
House, 3-Storey
Parking
Built-In 2 garage, 2 parking
MLS #
N14142648
Size
3500-5000 sqft
Basement
Finished with Walk-Out
Listed on
2026-11-03
Lot size
41 x 135.5
Tax
$12,572.91 /yr
Days on Market
0
Approximate Age
-
Maintenance Fee
-
Description
Welcome to this stunning luxury residence in prestigious Upper Thornhill Estates, situated on a premium 135-ft-deep lot in the highly desirable Patterson community. Offering 6+2 bedrooms, 6 bathrooms, about 6000 sq. ft. of Living space including of finished walk-out basement, this exceptional home c...ombines elegance, comfort, and functionality. Featuring 10-ft main-floor ceilings, 9-ft ceilings on the 2nd, 3rd & Basement levels, and an impressive array of luxury finishes, including hand-scraped hardwood floors, custom millwork, crystal chandeliers, crown mouldings, and upgraded bathrooms. The gourmet kitchen showcases premium Stainless Steel Built-in Appliances, Granite countertops and backsplash, custom cabinetry, pot filler, and an oversized centre island. Spacious living and dining areas, a cozy family room with gas fireplace, and a private main-floor office complete the main level. The upper levels offers six spacious bedrooms, five full bathrooms, a spectacular media room with 19-ft ceilings, and a loft with balcony. The luxurious primary suite features His & Hers walk-in closets and a spa-inspired 7-piece ensuite. All bedrooms enjoy direct bathroom access. The beautifully finished walk-out basement features a full kitchen, two bedrooms, living and dining areas, and a 4-piece bathroom - ideal for extended family or a nanny suite. Enjoy the professionally landscaped backyard oasis with a pergola, built-in bar, gas fireplace, patio, and composite deck. Complete with a full stone exterior and exceptional upgrades throughout, this remarkable home is steps to top-ranked schools and close to premier amenities. An outstanding opportunity to own in one of Vaughan's most sought-after neighbourhoods! """High CEILINGS THROUGHOUT ALL LEVELS OF THE BUILDING, FROM THE BASEMENT THROUGH THE 3rd FLOOR"""
Full Property Details
Interior
Bedrooms
6
Bedrooms Plus
2
Total Bedrooms
8
Washrooms
6
Square Footage
3500-5000 sqft
Basement
Finished with Walk-Out
Heating Source
Gas
Heating Fuel
Forced Air
Air Conditioning
Central Air
Family Room
Yes
Kitchens
1
Kitchens Plus
1
Total Kitchens
2
Fireplace Features
Yes
Bedrooms
6
Bedrooms Plus
2
Total Bedrooms
8
Washrooms
6
Square Footage
3500-5000 sqft
Basement
Finished with Walk-Out
Heating Source
Gas
Heating Fuel
Forced Air
Air Conditioning
Central Air
Family Room
Yes
Kitchens
1
Kitchens Plus
1
Total Kitchens
2
Fireplace Features
Yes
Exterior
Depth
135.5
Front
41.01
Driveway
Private Double
Lot Size
41 x 135.5 ft
Pool
None
Parking Spaces
2
Total Parking Spaces
4.00
Parking Description
Built-In
Garage Spaces
2
Depth
135.5
Front
41.01
Driveway
Private Double
Lot Size
41 x 135.5 ft
Pool
None
Parking Spaces
2
Total Parking Spaces
4.00
Parking Description
Built-In
Garage Spaces
2
Building Description
Style
3-Storey
Home Type
House
Subtype
Detached
Property Orientation
East
Exterior Finish
Brick
Sewers
Sewer
Water Supply
Municipal
Possession Date
No Data
Style
3-Storey
Home Type
House
Subtype
Detached
Property Orientation
East
Exterior Finish
Brick
Sewers
Sewer
Water Supply
Municipal
Possession Date
No Data
Community
Community
Patterson
Community
Patterson
Taxes & Fees
Taxes
$12,572.91 /yr
Tax Year
2026
Occupancy
Owner
Taxes
$12,572.91 /yr
Tax Year
2026
Occupancy
Owner
Room Types
Bedroom 2
Semi Ensuite, Closet, Hardwood Floor
Dimensions 15.75 x 15.29 feet
240.82 sqft
Bedroom 3
Semi Ensuite, Pot Lights, Closet
Dimensions 12.96 x 12.07 feet
156.43 sqft
Bedroom 4
4 Pc Ensuite, Double Closet, Pot Lights
Dimensions 11.38 x 10.66 feet
121.31 sqft
Bedroom 5
Semi Ensuite, Closet, Hardwood Floor
Dimensions 12.34 x 10.93 feet
134.88 sqft
Breakfast
Combined w/Kitchen, W/O To Deck, Hardwood Floor
Dimensions 18.57 x 14.9 feet
276.69 sqft
Dining Room
Pot Lights, Hardwood Floor, Large Window
Dimensions 14.01 x 12.37 feet
173.3 sqft
Family Room
Fireplace, Hardwood Floor, B/I Bookcase
Dimensions 17.65 x 12.01 feet
211.98 sqft
Kitchen
Stainless Steel Appl, Granite Counters, 2 Way Fireplace
Dimensions 18.57 x 14.9 feet
276.69 sqft
Living Room
Hardwood Floor, Crown Moulding, Open Concept
Dimensions 14.47 x 13.32 feet
192.74 sqft
Media Room
Large Window, Hardwood Floor, Wainscoting
Dimensions 18.7 x 14.93 feet
279.19 sqft
Office
Hardwood Floor, Large Window, Pot Lights
Dimensions 11.94 x 9.22 feet
110.09 sqft
Primary Bedroom
Walk-In Closet(s), 7 Pc Bath, Pot Lights
Dimensions 17.39 x 13.94 feet
242.42 sqft
Similar Properties(No results)
Mortgage Calculator
Calculate your estimated monthly mortgage payment
Price
$2,588,000
$
%
%
Total cost of mortgage
$0
Monthly payment
By clicking Save, we will calculate your estimated mortgage for all properties using the saved values (down payment percentage, interest rate, and amortization).
The accuracy and applicability of this calculator are not guaranteed.